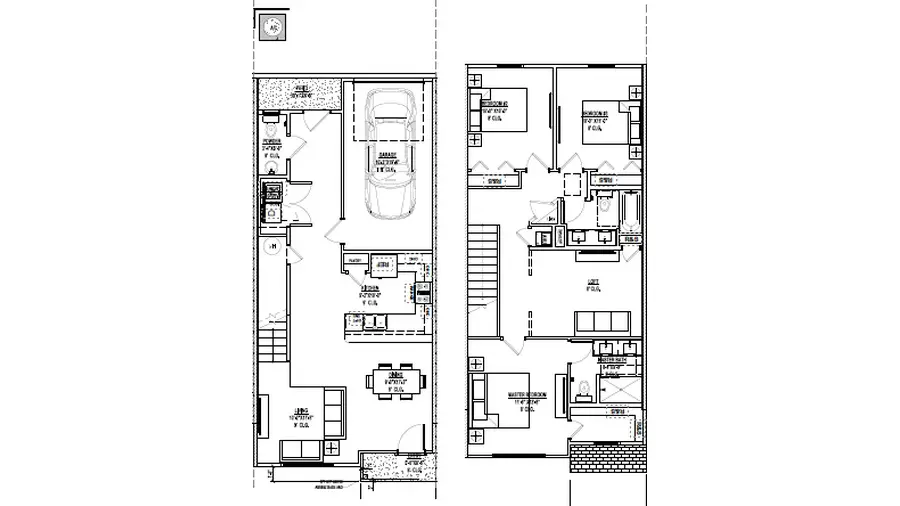

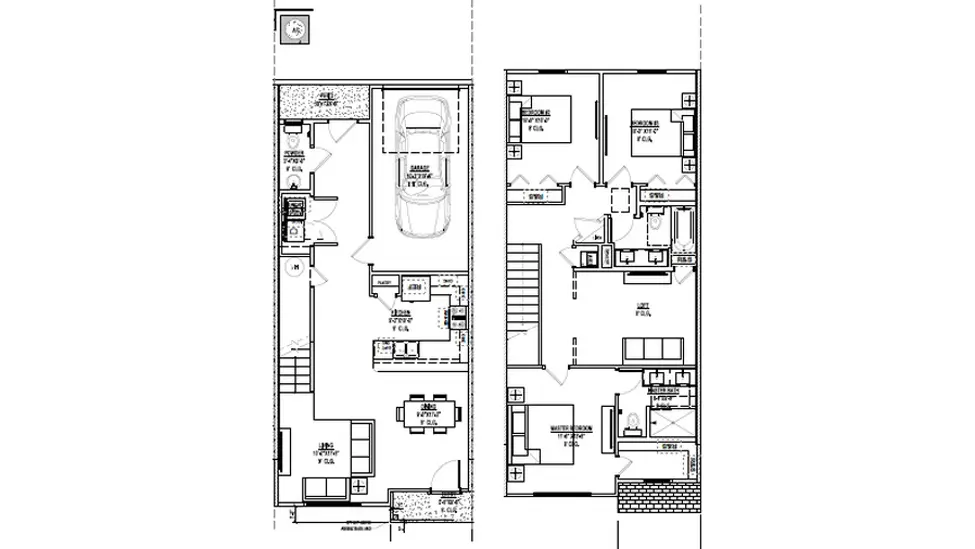
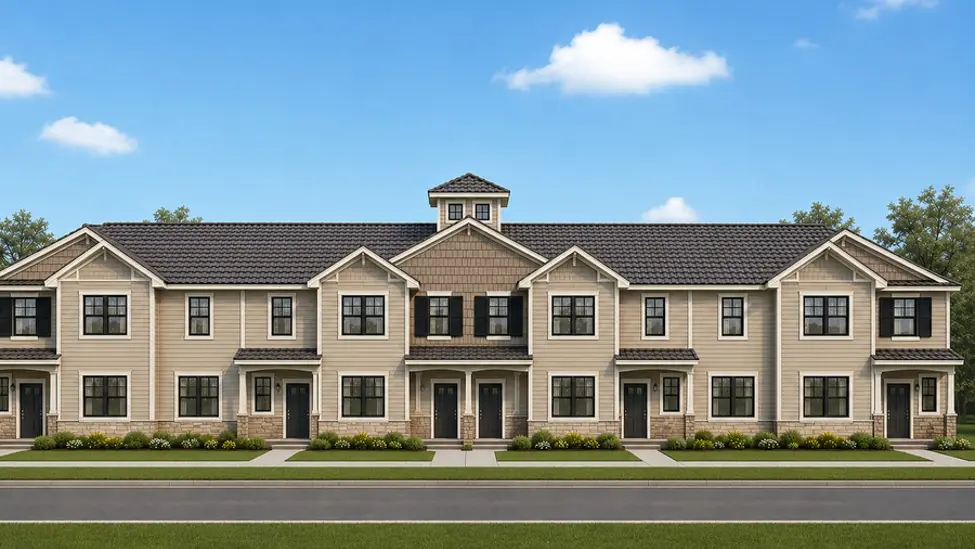
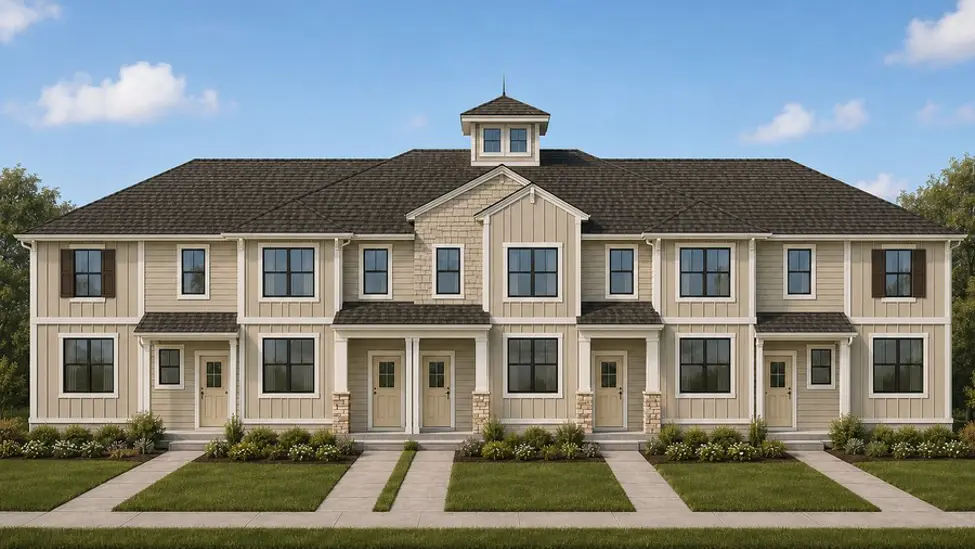
Floorplan: 1575
 1 /5
1 /5 3
Beds
2.5
Baths
1575
Sq.Ft.
1
Garage
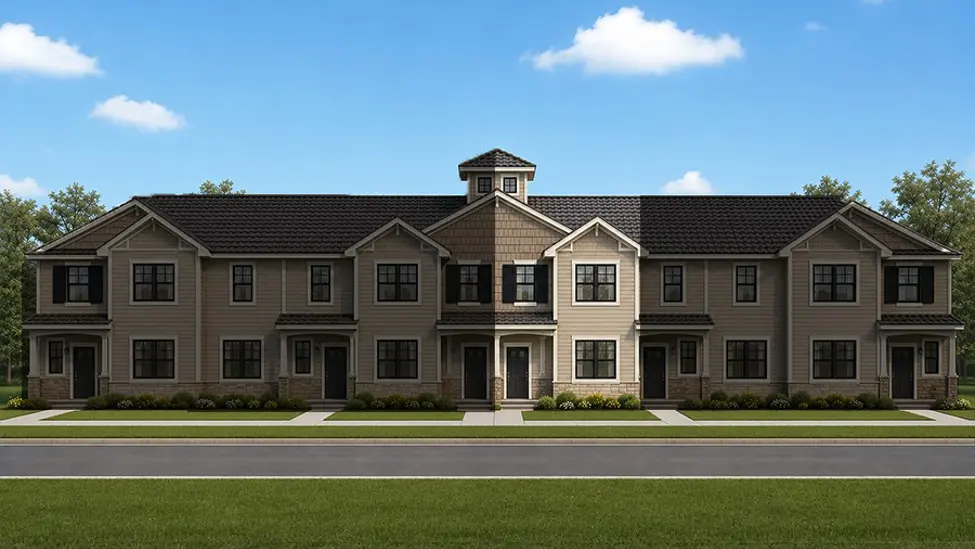
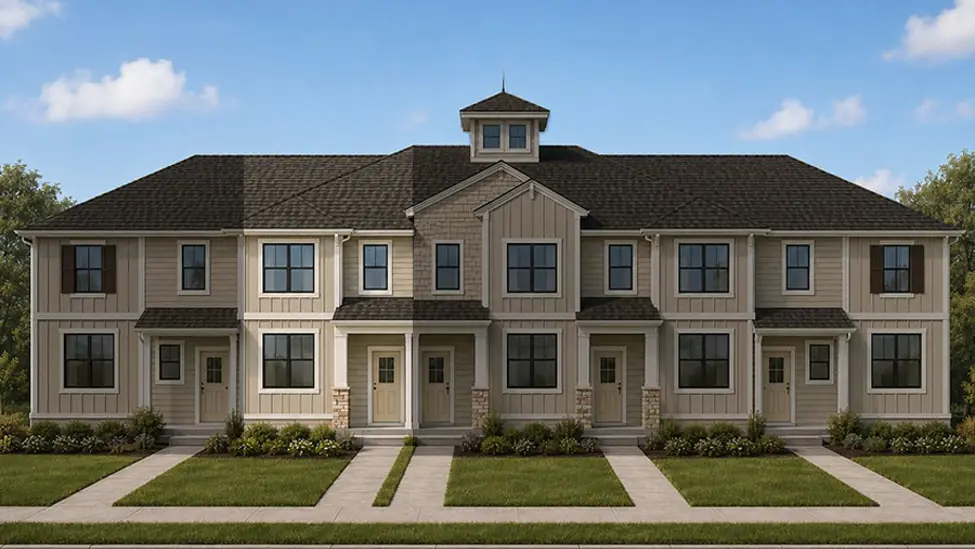
- Property Types: Multi-Family Properties, Townhomes
- Width: 22ft
- Depth: 47ft
- Garage Sq.Ft.: 217
- Heated Sq.Ft.: 1575
- Under Roof Sq.Ft.: 1857
- Stories: 2
- Owners Suite Upstairs: Yes
- Download Floor Plan
Floor plans and renderings are for illustrative purposes only and may be generated or enhanced using AI technology. Dimensions, square footage, features, elevations, and specifications are approximate and subject to change without notice. Actual construction may vary. Please consult Southern Impression Homes for current plans, specifications, pricing, and availability.